IRIS Trehan
IRIS BROADWAY GRENO WEST
A landmark destination bringing together retail, hospitality, entertainment, offices and green architecture at Ek Murti, Greater Noida West.
Project Overview
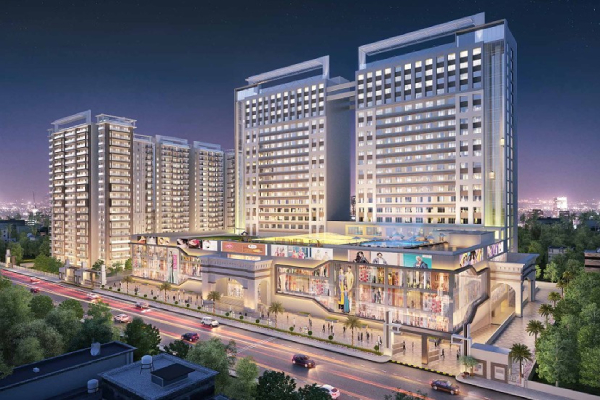
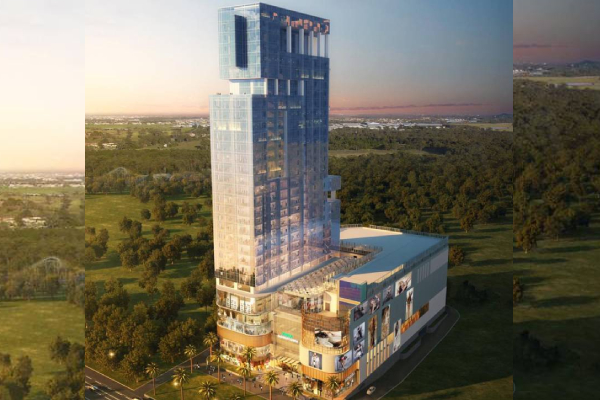
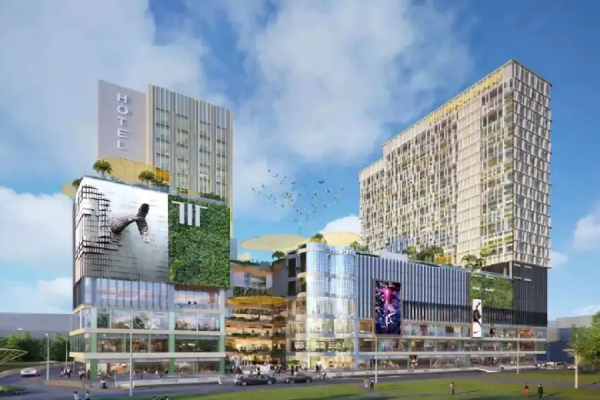
IRIS Broadway Greno West is envisioned as a premium retail-led mixed-use development and entertainment destination in Greater Noida West. The project brings together retail, hospitality, entertainment and office spaces within a landmark architectural environment.
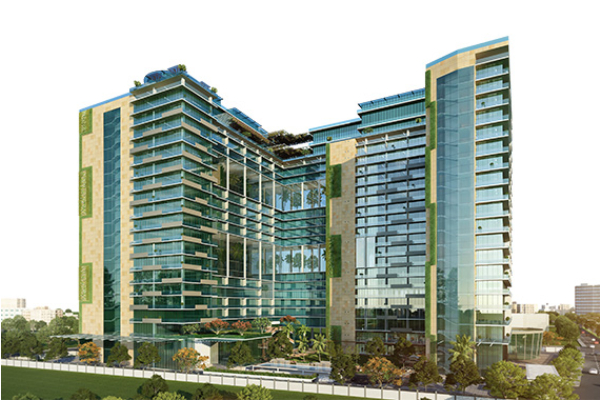
The development is designed as a green building with energy-saving features and a 25,000 sq. ft. central atrium featuring natural plantations and shading structures. A roof terrace with a garden further adds to its green and open character.
Located at the Ek Murti roundabout on a 130-metre road, the development is positioned opposite the proposed NMRC Metro station, giving it a strategically prominent location within Greater Noida West.
Project Components
Premium Highlights
Retail & Lifestyle Experience
The development is planned across multiple specialised floors, creating a diverse retail and lifestyle experience. The Upper Ground Floor is positioned around premium international brands, while the First Floor focuses on health, fitness and athleisure brands.
The Lower Ground Floor is dedicated to home essentials, while the Second Floor, branded Verve, focuses on the modern woman and women entrepreneurs. The Third Floor features a food court, while the Fourth and Fifth Floors form the entertainment zone with multiplex, bowling and arcade facilities.
The Sixth Floor is designed around leisure and hospitality, while the Omega office tower provides dedicated business spaces with a business centre, waiting lounge, gym and cafeteria.
Amenities & Destination Features
Location Advantages
FNG Expressway: Approximately 5 minutes drive.
Delhi-Meerut Expressway: Approximately 10 minutes drive.
Noida City Centre: Approximately 20 minutes drive.
International Schools & Universities: Within approximately 5 minutes drive.
Yatharth Hospital: Approximately 5 minutes drive.
Fortis Hospital: Approximately 20 minutes drive.
Jewar International Airport: Accessible via Taj Expressway.
Metro: Proposed NMRC Metro station directly opposite the development.
Why Greater Noida West?
Greater Noida West is positioned within a rapidly developing NCR corridor with planned infrastructure and major connectivity projects. The brochure highlights the proposed extension of the Aqua Metro Line, the Jewar International Airport, proposed Film City, Toy City and data-centre investments as major future development drivers.
The project also benefits from connectivity towards Ghaziabad, Meerut, Dadri and Bulandshahr through Ek Murti Chowk and NH-91, while being close to the originating point of the Eastern and Western Peripheral Expressways and DFC.
Architecture & Design
IRIS Broadway Greno West is designed by Benoy UK as the Principal Design Consultant. The architectural concept draws inspiration from the golden Laburnum tree, with multiple levels of retail embracing a central social courtyard.
The design incorporates open galleries, landscaped spaces, floating petal-inspired elements and biophilic interiors. The project is intended to create an environment where commerce, community, nature and architecture come together.
Developer & RERA
IRIS Broadway Greno West is being developed by Ruvik Buildtech Private Limited.
Site Office: Plot No. C2, Sector Ecotech XII, Greater Noida West, Gautam Buddh Nagar, Uttar Pradesh 201310.
Corporate Office: 152, 5th Floor, Wing A, Corenthum, A-41, Sector 62, Gautam Buddh Nagar, Uttar Pradesh 201301.
RERA No.: UPRERAPRJ673874
Frequently Asked Questions
Request Detailed Brochure
Get verified floor plans, unit price sheet, and schedule a private site visit.
Talk to Property Advisor
Direct consultation & assistanceGet in touch with our dedicated IRIS Trehan property experts for private visits, unit selection, and exclusive booking offers.
+91 99589 60776 Chat on WhatsApp