L&T Majesta Jaypee Greens
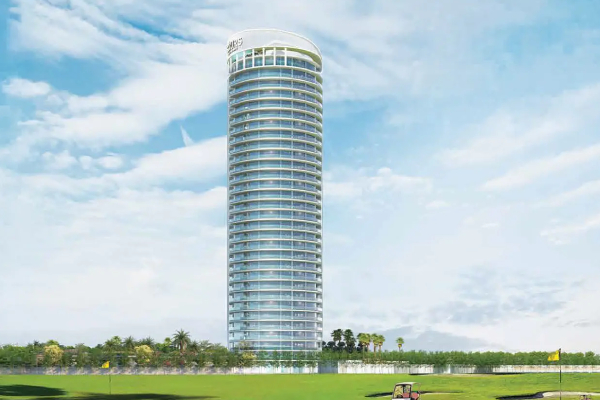
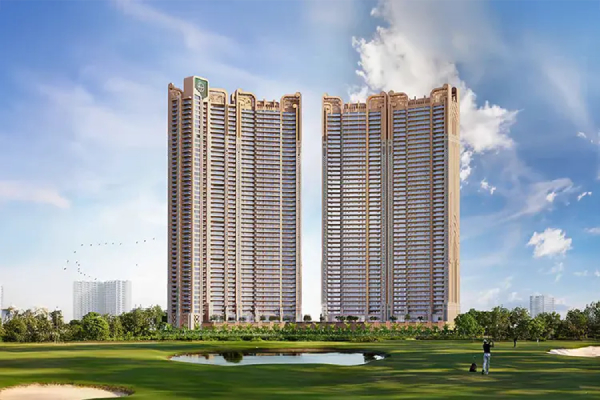
Presenting 3 BHK Majesta at L&T Green Reserve, a premium residence designed with spacious living and dining areas, bedrooms, kitchen, utility space and balconies within the Green Reserve development.
Configuration & Pricing
Project Overview
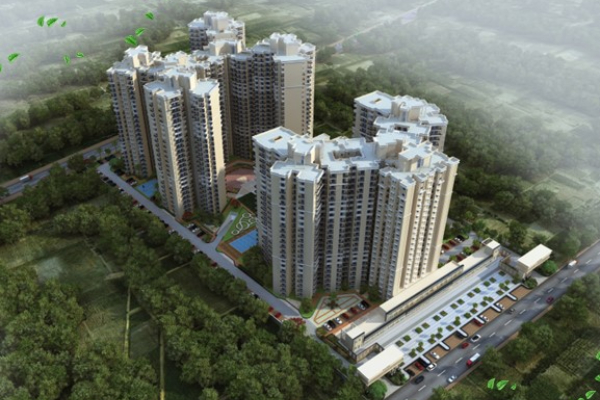
L&T Green Reserve is a residential development comprising multiple premium configurations. The Green Reserve master layout includes dedicated spaces such as a clubhouse entrance, kids play area, tennis court, outdoor swimming pool / water body, kids pool / water body, activity lawn, sitting area, jogging track, cycling track and net cricket.
The 3 BHK Majesta configuration is located in Towers 02, 03 & 04. The floor plan includes a main entry, living and dining area, kitchen, bedrooms, master bedroom, attached toilets, powder toilet, utility room, balconies and internal lobby/passages.
The official floor plans show Majesta on the 2nd-11th and 13th-19th floors as well as the higher-floor plan covering 21st-28th, 30th-36th and 38th-45th floors.
Premium Highlights
Residence Features
Clubhouse & Township Amenities
- Clubhouse Entrance
- Kids Play Area
- Tennis Court
- Outdoor Swimming Pool / Water Body
- Kids Pool / Water Body
- Activity Lawn
- Sitting Area
- Podium Pathways
- Jogging Track
- Cycling Track
- Net Cricket
Location
- Sector 128, Jaypee Wishtown, Noida
- Project address listed as B24B & B22A, Sector 128, Jaypee Wishtown, Noida - 201304
- Green Reserve comprises Tower 1 & 2 and Tower 3 & 4
- Green Reserve Tower 1 & 2 RERA No. UPRERAPRJ459796/09/2025
- Green Reserve Tower 3 & 4 RERA No. UPRERAPRJ794300/09/2025
- Launch Date: 24-09-2025
3 BHK Majesta Floor Plan
The official floor plan for Towers 02, 03 & 04 shows the 3 BHK Majesta configuration with a main entry, living and dining area, kitchen, three bedrooms including a master bedroom, ensuite/toilet facilities, powder toilet, utility room, balconies and internal passages.
The floor plan booklet notes that internal dimensions are measured from unfinished wall surfaces and that variation of up to 3% in carpet area can occur due to site conditions, columns, finishes, structural coordination and final RERA area sign-off.
Payment Plan 30:70
Frequently Asked Questions
Find detailed answers about 3 BHK Majesta configuration, floor plans, pricing, floor-wise all-in prices, amenities, RERA details and the 30:70 payment plan.
3 BHK Majesta is one of the residential configurations at L&T Green Reserve. The official floor plan shows Majesta in Towers 02, 03 & 04 and includes three bedrooms, a master bedroom, living and dining area, kitchen, utility room, balconies, toilets/ensuite facilities, powder toilet and internal passages.
The official floor plans show two area variations for 3 BHK Majesta. The lower-floor plan lists a 1,637 sq. ft. carpet area, 367 sq. ft. ancillary area and 2,004 sq. ft. total area. The later-floor plan lists a 1,641 sq. ft. carpet area, 367 sq. ft. ancillary area and 2,008 sq. ft. total area.
The supplied pricing details list the following all-in prices for 3 BHK Majesta: 7.85 Cr* for 2nd-20th floors, 7.70 Cr* for 21st-30th floors, and 7.60 Cr* for 31st-45th floors.
The supplied price details divide the pricing into three floor bands. The 2nd-20th floor is priced at 7.85 Cr* All-In, the 21st-30th floor is priced at 7.70 Cr* All-In, and the 31st-45th floor is priced at 7.60 Cr* All-In.
The supplied payment plan is a 30:70 payment plan. It requires 10% on booking, another 10% within 120 days, another 10% within 270 days, and the remaining 70% on receipt of OC.
The Green Reserve master layout lists a clubhouse entrance, kids play area, tennis court, outdoor swimming pool / water body, kids pool / water body, activity lawn, sitting area, podium pathways, jogging track, cycling track and net cricket.
The project documentation lists the address as B24B & B22A, Sector 128, Jaypee Wishtown, Noida - 201304.
The official floor plan booklet identifies the 3 BHK Majesta configuration in Tower 02, Tower 03 and Tower 04.
The booklet shows the 3 BHK Majesta floor plan for 2nd-11th and 13th-19th floors. A separate higher-floor plan covers 21st-28th, 30th-36th and 38th-45th floors.
The project documentation lists UPRERAPRJ459796/09/2025 for Green Reserve Tower 1 & 2 and UPRERAPRJ794300/09/2025 for Green Reserve Tower 3 & 4.
The floor plan includes a main entry, living and dining area, kitchen, Bedroom-01, Bedroom-02, Bedroom-03, master bedroom, ensuite/toilet spaces, powder toilet, utility room, balconies, lobby and passages. The plan also shows lift and service shafts within the tower layout.
The Green Reserve project documentation mentions the launch date as 24-09-2025.
Request Detailed Brochure
Get verified floor plans, unit price sheet, and schedule a private site visit.
Talk to Property Advisor
Direct consultation & assistanceGet in touch with our dedicated L&T Majesta Jaypee Greens property experts for private visits, unit selection, and exclusive booking offers.
+91 99589 60776 Chat on WhatsApp