Rudra Palace
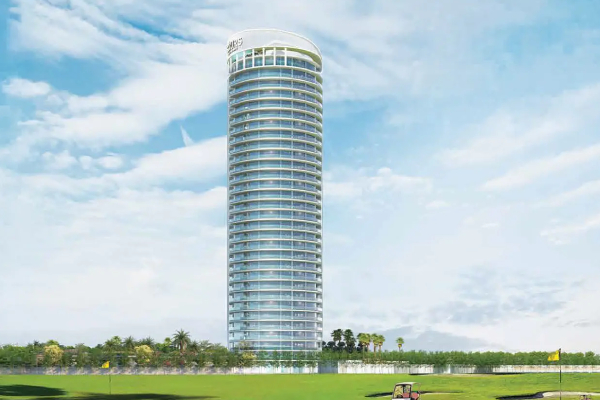
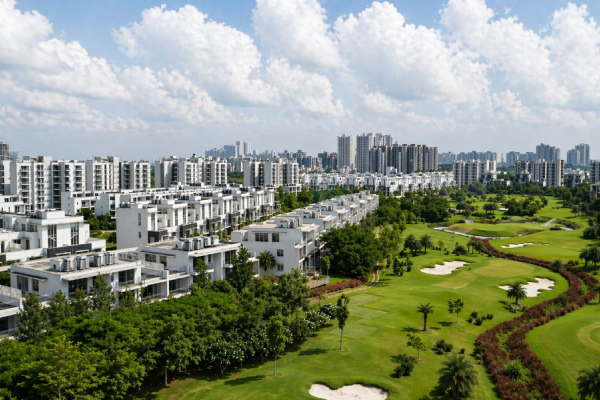
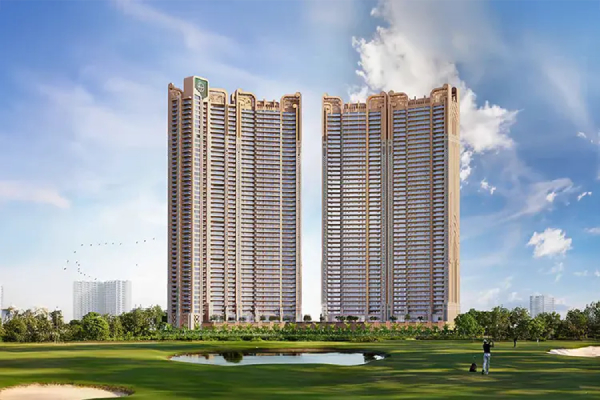
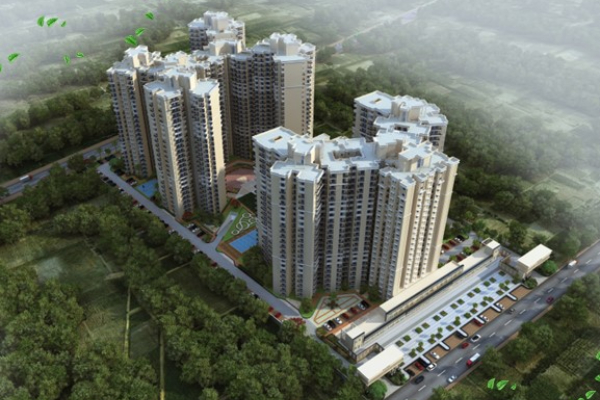
Rudra Palace Heights offers thoughtfully designed 1, 2, 3 and 4 BHK residences, combining spacious layouts, modern specifications and lifestyle-focused amenities in Greater Noida West.
Configuration & Pricing
Project Overview
Rudra Palace Heights is a residential development located at GH-02B, Sector 1, Greater Noida (West). The project offers spacious 1, 2, 3 and 4 BHK residences designed around modern lifestyle requirements.
The residences combine thoughtfully planned living spaces, bedrooms, drawing and dining areas, kitchens, balconies and practical functionality for comfortable family living.
The project offers multiple apartment layouts, with super areas ranging from 700 Sq. Ft. to 2,285 Sq. Ft., including a 4 BHK apartment with servant room.
Premium Highlights
Residence Features
Project Amenities
- Tennis Court
- Tot Lots
- Badminton Court
- Basketball Court
- Health Club Facility
- Play Courts
- Dance & Aerobics Studio
- Cycling Track
- Commercial Complex
- Large Entrance Gate
- Amphitheater
- Theme Based Gardens
- Snooker
- Potable Centralised Water Treatment Plant
Location
- GH-02B, Sector 1, Greater Noida (West)
- Approximately 1 KM from Gaur Chowk
- Approximately 1 KM from proposed Metro Station
- Approximately 5 KM from NH-24
- Approximately 6 KM from Sector 52 Metro Station
- Approximately 9 KM from Fortis Hospital
- Approximately 10 KM from Sector 62, Noida
- Approximately 14 KM from GIP & DLF Mall, Sector 18
- Approximately 18 KM from Pari Chowk
Floor Plans
Project Specifications
Price List & Additional Charges
The supplied price list provides floor-wise BSP ranging from 8,700 to 9,360 per Sq. Ft., depending on the floor.
PLC Charges
Frequently Asked Questions
Find detailed answers about Rudra Palace Heights configurations, floor plans, pricing, amenities, location and additional charges.
Rudra Palace Heights offers 1, 2, 3 and 4 BHK apartments, including a 4 BHK apartment with servant room.
The supplied brochure lists apartment super areas ranging from 700 Sq. Ft. to 2,285 Sq. Ft.
The project is registered under RERA with registration number UPRERAPRJ7895.
Rudra Palace Heights is located at GH-02B, Sector 1, Greater Noida (West).
As per the supplied price list, the floor-wise BSP ranges from 8,700 to 9,360 per Sq. Ft..
Request Detailed Brochure
Get verified floor plans, unit price sheet, and schedule a private site visit.
Talk to Property Advisor
Direct consultation & assistanceGet in touch with our dedicated Rudra Palace property experts for private visits, unit selection, and exclusive booking offers.
+91 99589 60776 Chat on WhatsApp